
Home Insulation from Attic to Crawl Space: A Room-by-Room Overview

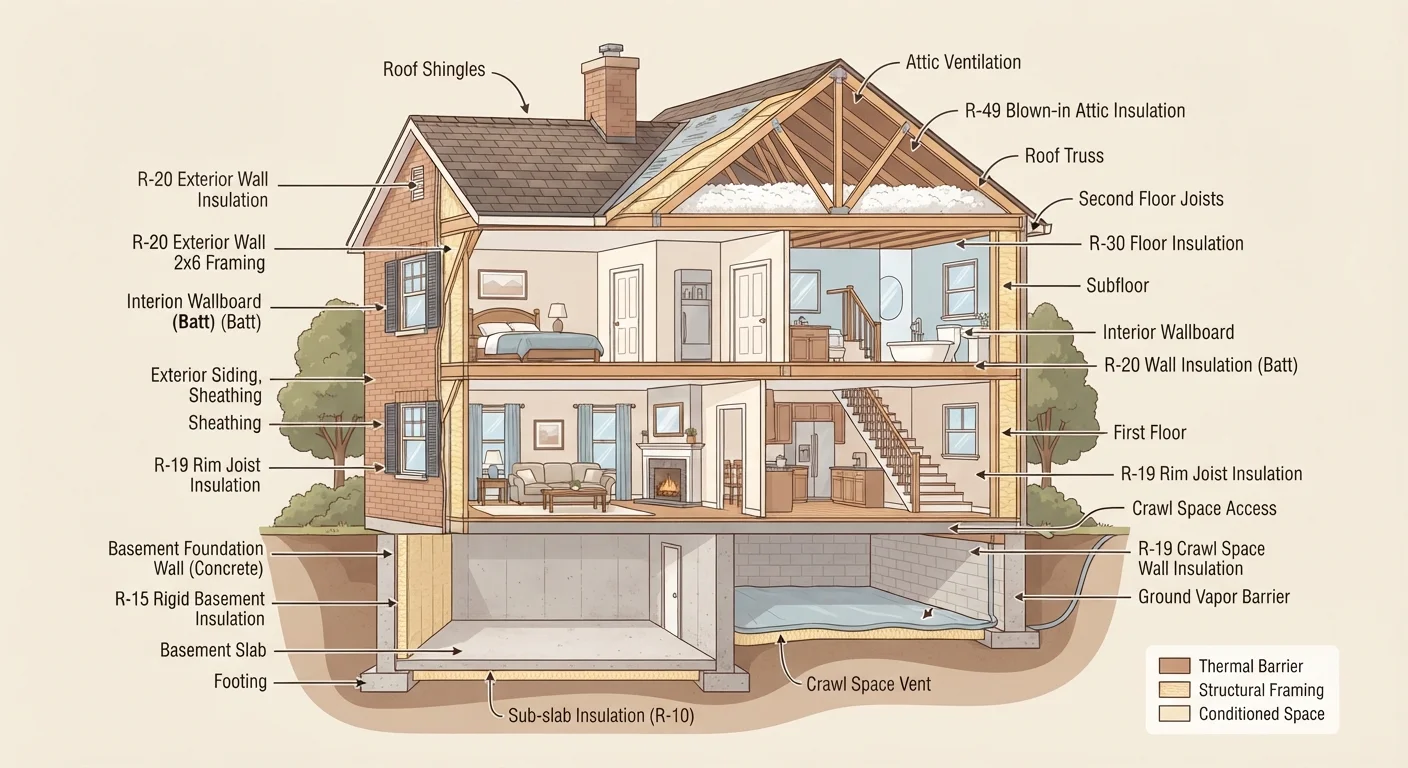
Photo: TheSearchHound.com | One Stop Answer To All Your Questions editorial
Key Takeaways
- Insulation performance is measured by R-value - higher means greater resistance to heat flow.
- The attic is typically the highest-priority area for insulation upgrades in most homes.
- Material choice should match the location: batts for open cavities, rigid foam for tight spaces, blown-in for attics.
- Crawl spaces and basements need moisture management alongside thermal insulation.
- Some insulation work is DIY-friendly; others - like spray foam or vapor barriers - are best left to professionals.
Why Insulation Is a Whole-House System
Many homeowners think of insulation as something that lives only in the attic. In reality, heat moves through every surface of your home - ceilings, walls, floors, foundations, and even rim joists. Treating insulation as a whole-house system, rather than a single fix, is what produces lasting comfort and lower energy bills.
Heat naturally flows from warmer areas to cooler ones, meaning your conditioned air is always trying to escape. In winter, warm interior air pushes outward. In summer, hot outdoor air presses in. Insulation resists that movement everywhere it exists - and gaps in coverage create thermal weak points that undermine the rest of your envelope. For a broader look at protecting your home seasonally, see our guide to weatherproofing your home before winter.
Understanding R-Values and Material Types
R-value measures thermal resistance - how well a material slows heat transfer. A higher R-value means better insulating performance. The Department of Energy publishes zone-based recommendations; in most of the continental U.S., attics should reach R-38 to R-60, while walls typically target R-13 to R-21 depending on climate zone.
Common insulation materials each have their role:
- Fiberglass batts: Affordable, widely available, and easy to cut for standard stud and joist cavities. Best for open wall and floor framing.
- Mineral wool (rock wool) batts: Similar application to fiberglass but with better fire resistance and sound dampening.
- Blown-in cellulose or fiberglass: Ideal for attics and existing closed wall cavities; covers irregular shapes and gaps effectively.
- Rigid foam board: High R-value per inch; used on basement walls, exterior sheathing, and under slabs.
- Spray polyurethane foam (SPF): Expands to fill gaps and doubles as an air barrier; open-cell and closed-cell varieties serve different purposes.
R-38 to R-60
Recommended attic R-value for most U.S. climates
According to the U.S. Department of Energy's climate zone guidelines for existing homes.
~15%
Of home heating and cooling lost through the floor
The EPA estimates floors, walls, and ceilings together account for a significant share of total envelope heat loss.
R-13 to R-21
Target R-value range for exterior walls
Varies by climate zone; higher values apply to colder northern regions per DOE recommendations.
Attic Insulation: Your Biggest Opportunity
The attic floor - not the roof deck - is where most homes benefit most from additional insulation. Heat rises, making the ceiling-to-attic boundary the most active zone for thermal loss. If your attic floor has less than 10-11 inches of fiberglass or cellulose, you are likely underinsulated by current standards.
Blown-in insulation is the most practical upgrade for finished attics. It settles into irregular joist bays and around obstructions without gaps. Batt installation works well when access is good and the floor is clear. Either way, ensure soffit vents remain unobstructed - blocking them traps moisture and defeats your ventilation strategy.
Before adding insulation in the attic, air-seal all penetrations - electrical boxes, plumbing chases, and top plates - using caulk or spray foam. Insulation slows heat flow, but air leaks bypass it entirely.
Use a simple ruler or yardstick to check existing attic insulation depth before purchasing materials. A quick measurement tells you whether you need to add depth or start from scratch.
Roof decks and rafters are a different matter. Cathedral ceilings (where the ceiling follows the roofline) require insulation between rafters with an air channel above it, or closed-cell spray foam applied directly to the roof deck. This work is complex and typically requires a professional, especially where building permits and local codes apply - always verify requirements with your local authority before starting.
Walls, Floors, and Living Spaces
Exterior walls in homes built before the 1980s are often underinsulated or use materials that have degraded over time. Adding insulation to closed walls without opening them involves drilling small holes and injecting blown-in or foam insulation - a job that benefits from professional equipment and experience.
During a renovation when walls are open, installing R-13 to R-15 fiberglass or mineral wool batts is straightforward. Ensure a continuous vapor retarder is installed on the warm-in-winter side in colder climates - typically the interior face of the insulation. This detail matters: moisture trapped inside wall cavities leads to mold and structural damage over time.
For floors over unheated garages or crawl spaces, batt insulation installed between floor joists with the vapor barrier facing upward (toward the warm space) is a common approach. Rigid foam beneath a subfloor is another effective option when doing a full floor replacement. See our room-by-room home maintenance reference for a broader look at what each area of your home requires.
Basement and Crawl Space Insulation
Below-grade spaces present a combined challenge: thermal control and moisture management. Getting one right without addressing the other leads to failure.
Basements: Insulating the interior side of foundation walls with rigid foam or closed-cell spray foam is the most common approach. Framed stud walls with batt insulation work too, but they must be kept away from the concrete surface to prevent moisture contact. Never use paper-faced batts against foundation walls.
Crawl spaces: Two strategies exist. The traditional approach insulates the floor above the crawl space (between joists) and leaves the crawl space vented. The modern encapsulation approach seals and insulates the crawl space walls and floor, turning it into a conditioned or semi-conditioned space. Encapsulation is more effective in humid climates but involves a vapor barrier, insulation on the walls, and often a dehumidifier - a project best handled by a licensed contractor.
If you are new to thinking through all the systems in your home, our first-time homeowner maintenance guide covers the fundamentals from day one.
When to DIY and When to Call a Pro
Not all insulation work carries the same complexity or risk. A practical framework:
- DIY-appropriate: Adding blown-in insulation to an open, accessible attic floor; installing batt insulation in open wall or floor cavities during renovation; replacing damaged batts in a basement stud wall.
- Hire a professional: Spray foam application of any kind; crawl space encapsulation; dense-pack injection into closed walls; any work near electrical panels, HVAC equipment, or recessed light fixtures without IC (insulation contact) ratings.
Whenever insulation work is part of a larger renovation - especially one involving structural changes - the interaction between air sealing, ventilation, and insulation becomes critical. Poorly sealed homes can accumulate moisture or combustion gases when airflow is reduced. Consult a building performance professional or certified energy auditor if you are unsure how changes will affect your home as a system.
Permits may be required for certain insulation projects, particularly spray foam applications or crawl space encapsulation. Always check with your local building department before beginning work.
The content on this site is provided for informational purposes only and should not be considered a substitute for professional advice. While we strive to provide accurate and up-to-date information, we make no guarantees regarding its completeness or accuracy. Always consult a qualified professional for advice specific to your circumstances before making any decisions.