
Getting the Most Out of a Small Bathroom Remodel

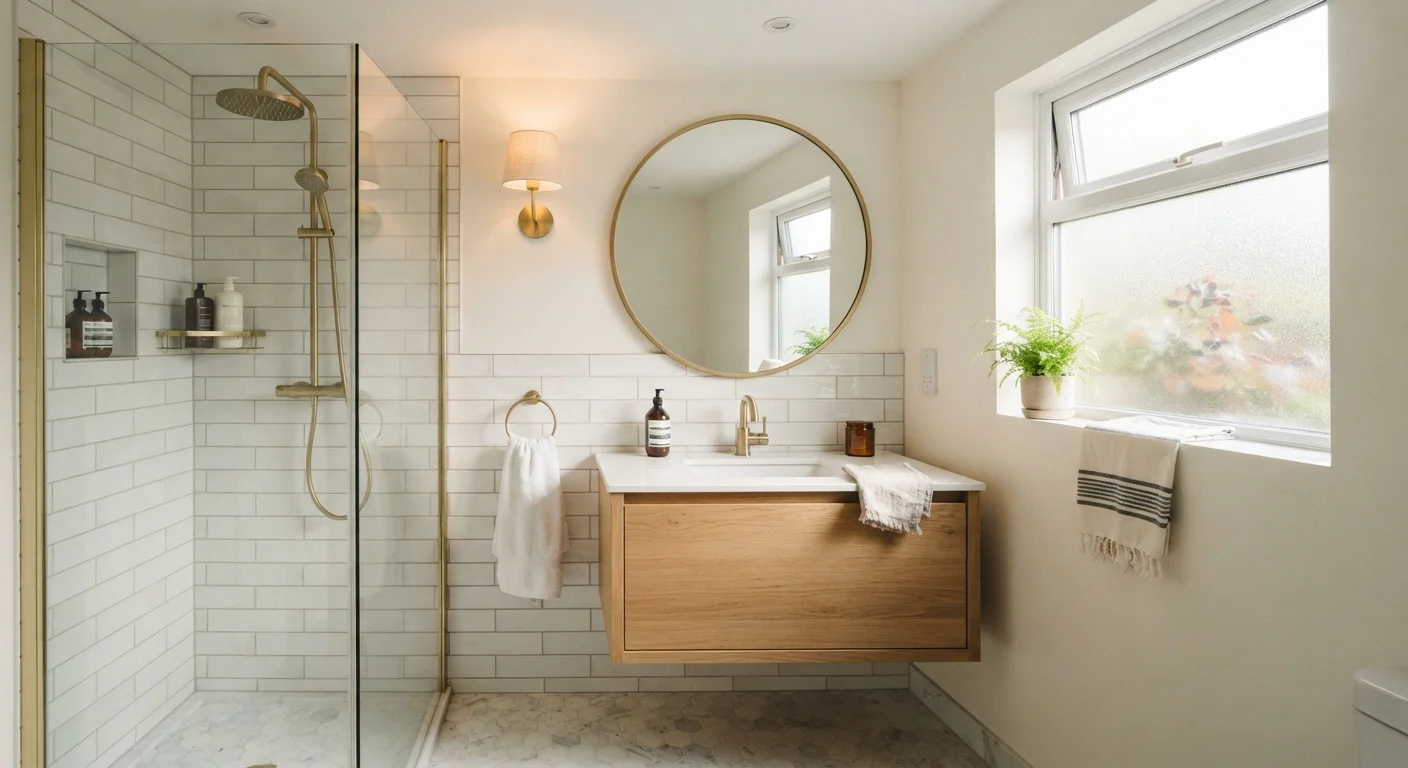
Photo: TheSearchHound.com | One Stop Answer To All Your Questions editorial
Key Takeaways
- Layout decisions and fixture sizing matter more than square footage in small bathrooms.
- Vertical space, mirrors, and lighting can visually expand a tight room without structural changes.
- Good planning upfront prevents costly mistakes - permits and code compliance apply to bathroom work too.
- Some tasks suit confident DIYers; plumbing and electrical work typically require licensed professionals.
- Storage solutions built into the design add function without eating up floor space.
Why Small Bathrooms Demand Smarter Planning
A small bathroom remodel is deceptively challenging. Every square inch is accounted for, so a single poor decision - an oversized vanity, a door that swings into the toilet, tile that makes the walls close in - compounds quickly. The upside is that thoughtful planning pays off proportionally. Because the space is small, targeted changes have an outsized visual and functional impact.
Before ordering a single fixture, map out your existing layout carefully. Measure the room in all directions, note where plumbing supply and drain lines are located, and identify which walls are shared with other rooms. Moving plumbing is possible but adds significant cost and usually requires permits. In many jurisdictions, bathroom remodels involving plumbing or electrical changes require inspections - always verify local requirements before beginning. See our guide to common planning oversights to catch problems before construction starts.
Prioritize layout efficiency before choosing any fixtures or finishes.
Choose wall-hung or space-scaled fixtures intentionally.
Use large-format, light-colored tiles with minimal grout lines on floors and walls.
Design storage into the walls rather than adding it on top of surfaces.
Layer lighting rather than relying on a single overhead fixture.
Design Approaches That Open Up Tight Spaces
Visual expansion techniques are among the most effective tools available in a small bathroom. Light colors on walls and large-format tiles with minimal grout lines reduce visual noise, making surfaces feel continuous rather than broken up. A frameless glass shower enclosure eliminates the visual interruption of a shower curtain or framed door, allowing sight lines to travel across the full room.
Mirrors are particularly powerful - a full-width mirror above a vanity reflects both light and space, doubling the perceived depth of the room. If your layout allows it, placing a mirror opposite or adjacent to a window maximizes daylight. Lighting itself deserves attention: a single overhead fixture often creates shadows that flatten a small space. Side-mounted vanity sconces provide even, flattering illumination and reduce the cave-like effect common in poorly lit bathrooms.
The Mirror Rule for Small Bathrooms
Fixtures and Storage: Choosing for Scale
Standard fixtures designed for larger bathrooms often overwhelm small spaces. A wall-mounted, or floating, vanity raises the vanity off the floor, exposing tile beneath it and creating the impression of more floor area. Pedestal sinks do the same but sacrifice storage. Compact toilets with concealed tanks and elongated bowls designed for tight footprints are widely available and can reclaim several inches.
Storage almost always requires intentional design in a small bathroom. Recessed niches in shower walls, built-in shelving between wall studs, and medicine cabinets that replace or extend a mirror provide storage without projecting into the room. Over-toilet shelving units are a lower-cost option for renters or those avoiding structural work. Compare your options carefully - the right storage strategy depends on your plumbing locations and wall construction. For a similar decision-making framework in another room, understanding cabinet update options offers a useful parallel.
~71%
Average cost recouped on bathroom remodels at resale
According to Remodeling magazine's Cost vs. Value report, midrange bathroom remodels have historically returned roughly 60-70% of their cost at resale, though figures vary by region and market conditions.
40%
Of bathroom remodel budgets often spent on labor
Industry estimates consistently show that labor - particularly plumbing and tile work - accounts for a significant share of total remodel costs, reinforcing the value of careful contractor selection.
What to DIY and When to Call a Pro
Many cosmetic updates in a bathroom are within reach for a homeowner with basic skills: painting, installing a new mirror, swapping out hardware, replacing a toilet seat, or applying peel-and-stick tile to a backsplash. Removing and installing a vanity can also be manageable if the plumbing connections are straightforward shutoff-valve swaps.
However, work involving water supply lines, drain relocations, electrical circuits, or any structural changes should involve licensed professionals. Bathroom electrical work is subject to code requirements around GFCI protection and circuit placement near water - mistakes here are both dangerous and difficult to remedy after walls are closed up. Similarly, tile work over a wet area requires proper waterproofing membrane installation; skipping this step leads to moisture damage that can cost far more to repair than the original job. The goal is a remodel that holds up safely for years, not just one that looks good on completion day.
The content on this site is provided for informational purposes only and should not be considered a substitute for professional advice. While we strive to provide accurate and up-to-date information, we make no guarantees regarding its completeness or accuracy. Always consult a qualified professional for advice specific to your circumstances before making any decisions.