
Open-Concept Layouts: What the Remodeling Conversation Usually Leaves Out

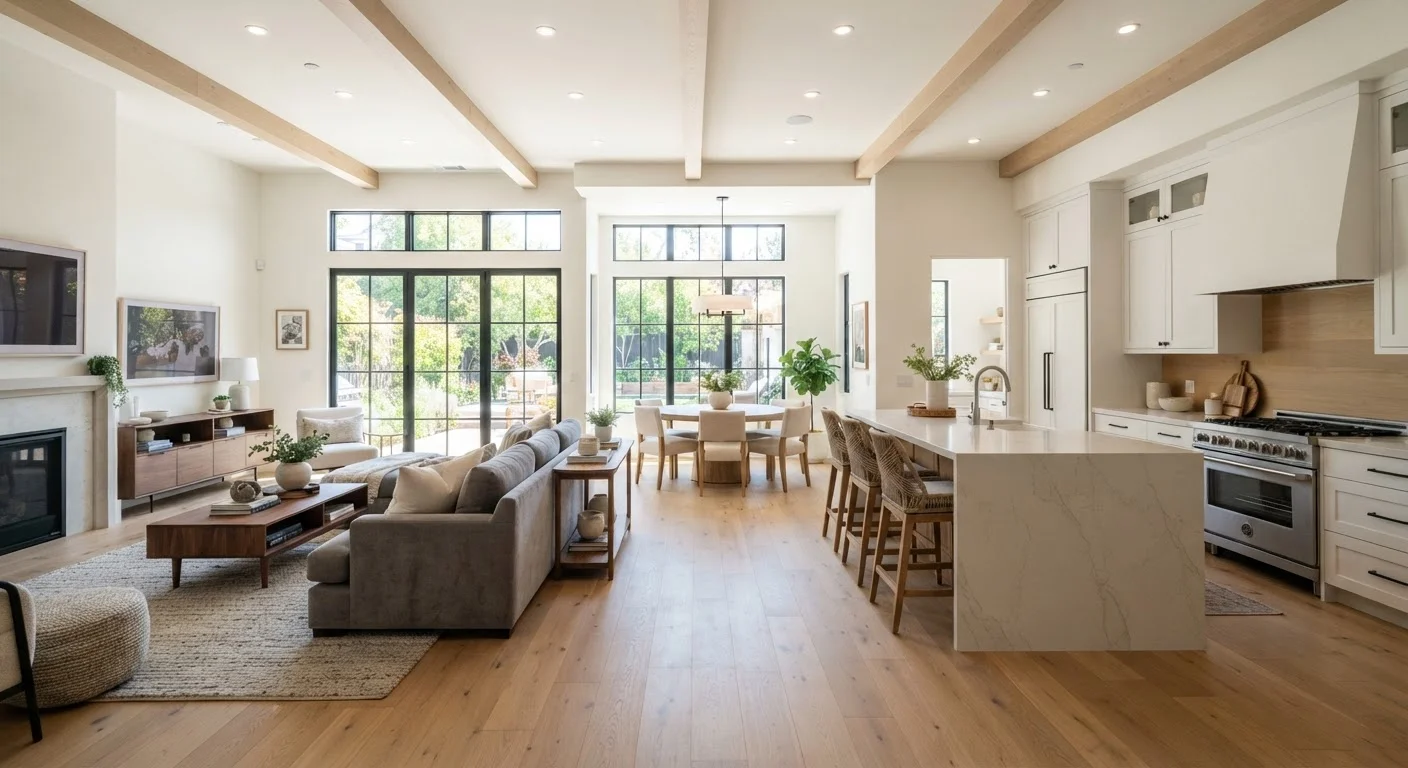
Photo: TheSearchHound.com | One Stop Answer To All Your Questions editorial
Key Takeaways
- Removing a wall may require a structural engineer's assessment if it is load-bearing.
- Open layouts improve light and flow but introduce real challenges around noise, HVAC, and storage.
- Permits are typically required for wall removal - skipping them creates legal and resale risk.
- The total cost often runs significantly higher than the demolition work alone suggests.
Dramatically improves natural light throughout the home
Removing interior walls allows daylight to travel farther from windows, reducing reliance on artificial lighting and making spaces feel larger and more welcoming.
Creates a more social, connected living environment
Unified kitchen, dining, and living spaces make it easier to interact while cooking, supervise children, or entertain guests without being isolated in a separate room.
Makes modest square footage feel more spacious
Sight lines extend across the full depth of a combined space, which can make a mid-sized home feel significantly larger without adding any square footage.
Can increase perceived home value in many markets
Open layouts are a widely sought feature among buyers in many regions, which can make a home more competitive when it eventually goes to market - though outcomes vary.
Load-bearing walls require costly structural solutions
Removing a load-bearing wall typically requires a properly engineered beam, new posts, and foundation assessment - work that can add thousands of dollars before any finishing begins.
HVAC systems often need reconfiguration
Ducts, returns, and supply runs frequently travel through interior walls, and removing those walls can disrupt airflow balance, requiring rerouting or even equipment resizing.
Noise travels freely with no walls to absorb it
Kitchen appliances, TV audio, and general household activity carry across open spaces without acoustic separation, which can affect comfort and concentration.
Permits are required and skipping them creates risk
Unpermitted structural work can complicate home sales, may void insurance coverage for related damage, and bypasses safety inspections that exist for good reason.
Storage space decreases when walls are removed
Interior walls support cabinetry, shelving, and built-ins; eliminating them reduces vertical storage surface and requires deliberate planning to compensate.
Total project costs are routinely underestimated
Homeowners often budget only for demolition and finish work, missing structural, mechanical, electrical, flooring, and drywall costs that can collectively far exceed initial estimates.
Why Open Concepts Remain So Popular
The appeal is easy to understand: removing the wall between a kitchen and living room can make a modest home feel dramatically larger, allow natural light to travel farther, and make it easier to supervise kids or entertain while cooking. These are genuine, livable benefits - not just aesthetic ones.
For many households, the functional shift is substantial. A formerly closed-off kitchen becomes part of family life rather than a separate work zone. Sightlines improve. Social dynamics change. These outcomes explain why open-concept remodels have remained popular for years across a wide range of home types and budgets.
But the remodeling conversation - online, on television, and between neighbors - tends to focus almost entirely on the before-and-after and rarely on the decisions, costs, and tradeoffs that happen in between. That gap is where homeowners most often run into trouble.
Dramatically improves natural light throughout the home
Removing interior walls allows daylight to travel farther from windows, reducing reliance on artificial lighting and making spaces feel larger and more welcoming.
Creates a more social, connected living environment
Unified kitchen, dining, and living spaces make it easier to interact while cooking, supervise children, or entertain guests without being isolated in a separate room.
Makes modest square footage feel more spacious
Sight lines extend across the full depth of a combined space, which can make a mid-sized home feel significantly larger without adding any square footage.
Can increase perceived home value in many markets
Open layouts are a widely sought feature among buyers in many regions, which can make a home more competitive when it eventually goes to market - though outcomes vary.
The Complications That Often Go Unmentioned
The first question any contractor or structural engineer will ask is whether the wall you want to remove is load-bearing. A load-bearing wall carries weight from above - from the roof, upper floors, or both - and cannot simply be removed without transferring that load elsewhere. In many cases, this requires installing a properly sized beam, adding posts or columns, and modifying the foundation support beneath. That work can add thousands of dollars to a project and requires a licensed structural engineer's assessment and stamped drawings in most jurisdictions.
Beyond structure, HVAC systems are a frequently overlooked complication. Walls house ductwork, return air vents, and sometimes the mechanical runs that balance temperature across rooms. Removing walls often means rerouting ducts, resizing equipment, or accepting that certain areas will heat and cool unevenly. This is not a minor inconvenience - an improperly balanced HVAC system can raise energy costs and reduce comfort year-round. See our room-by-room insulation overview for context on how walls and insulation interact with a home's thermal performance.
Electrical and plumbing runs often travel inside interior walls as well, and discovering mid-demolition that a wall contains a junction box, switch leg, or supply line adds both cost and timeline to the project.
Load-bearing walls require costly structural solutions
Removing a load-bearing wall typically requires a properly engineered beam, new posts, and foundation assessment - work that can add thousands of dollars before any finishing begins.
HVAC systems often need reconfiguration
Ducts, returns, and supply runs frequently travel through interior walls, and removing those walls can disrupt airflow balance, requiring rerouting or even equipment resizing.
Noise travels freely with no walls to absorb it
Kitchen appliances, TV audio, and general household activity carry across open spaces without acoustic separation, which can affect comfort and concentration.
Permits are required and skipping them creates risk
Unpermitted structural work can complicate home sales, may void insurance coverage for related damage, and bypasses safety inspections that exist for good reason.
Storage space decreases when walls are removed
Interior walls support cabinetry, shelving, and built-ins; eliminating them reduces vertical storage surface and requires deliberate planning to compensate.
Total project costs are routinely underestimated
Homeowners often budget only for demolition and finish work, missing structural, mechanical, electrical, flooring, and drywall costs that can collectively far exceed initial estimates.
Permits, Inspections, and Resale Risk
Wall removal that involves structural modification almost universally requires a building permit in U.S. jurisdictions. Some homeowners skip this step to save time or money, but doing so creates two serious problems: the work may not be inspected for safety, and the unpermitted change can surface during a future home sale - sometimes requiring expensive remediation before closing.
A structural modification done without a permit is not just a paperwork issue. It means no licensed inspector has verified that the beam is properly sized, that the posts are correctly placed, or that the load path is intact. If something fails later, insurance coverage may also be affected.
Always Verify Local Permit Requirements
If you're new to managing projects at this scale, the First-Time Renovator's Orientation offers a grounded look at how home improvement projects are scoped and sequenced before a single wall comes down.
Acoustics, Privacy, and Practical Living
Once walls are gone, so is sound containment. Kitchen noise - appliances, exhaust fans, clinking dishes - carries freely into living and dining spaces. This matters more in some households than others, but it's a practical reality that open-concept fans often underestimate until they're living with it.
Privacy also changes. A home office, a space for focused work, or a quiet retreat becomes harder to carve out when rooms flow together without separation. Families with mixed schedules or different noise tolerances sometimes find that open layouts work against them in daily life.
Finally, storage nearly always decreases. Walls hold cabinetry, built-ins, and shelving. Removing them reduces the vertical surface area available for storage - a trade-off that requires planning for alternative solutions. If a kitchen is part of the remodel, reviewing your cabinet update options early in the process can help you plan storage before demolition begins.
~$3,000-$10,000+
Typical cost range for load-bearing wall removal
Estimates from remodeling cost guides suggest structural wall removal - including engineering, beam, and finish work - commonly falls in this range, though costs vary widely by region and complexity.
Up to 30%
Potential HVAC efficiency loss from unbalanced airflow
Industry guidance from HVAC professionals indicates that improperly balanced systems after a structural remodel can meaningfully reduce efficiency and comfort, though the degree varies by system and layout.
How to Approach the Project Thoughtfully
A well-executed open-concept remodel starts with a structural engineer's assessment - not a contractor's guess. If the wall is load-bearing, that determination shapes the entire scope and budget of the project. Get it confirmed in writing before any other planning proceeds.
From there, a realistic budget should account for the beam and structural work, HVAC rerouting if needed, electrical and plumbing relocation, drywall, flooring to match or bridge the newly unified space, and finish work throughout. The demolition itself is typically the smallest line item.
Deciding whether to hire a general contractor or self-manage the trades is another consequential choice. Our guide to hiring a GC vs. managing subcontractors walks through the tradeoffs honestly. And if a project is already underway and moving slower than expected, the renovation stalling guide identifies the planning missteps most likely to cause delays.
Open-concept remodeling rewards careful preparation. The homeowners who come out ahead are almost always the ones who asked hard questions before the first wall came down.
The content on this site is provided for informational purposes only and should not be considered a substitute for professional advice. While we strive to provide accurate and up-to-date information, we make no guarantees regarding its completeness or accuracy. Always consult a qualified professional for advice specific to your circumstances before making any decisions.