
The Real Difference Between Structural and Non-Structural Walls

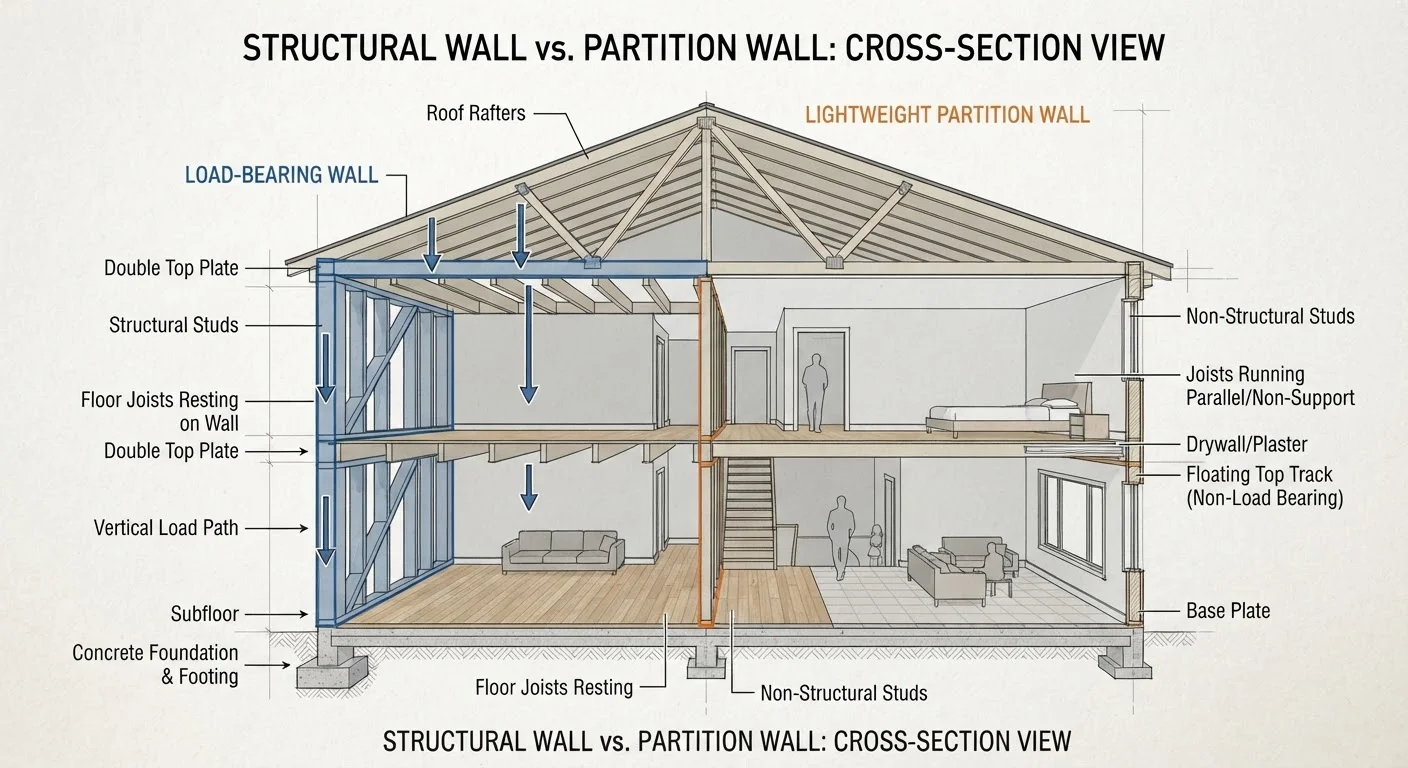
Photo: TheSearchHound.com | One Stop Answer To All Your Questions editorial
Key Takeaways
- Load-bearing walls transfer the building's weight to the foundation; partition walls only divide rooms.
- Removing a load-bearing wall without proper support can cause structural failure.
- Visual clues like wall direction and position in the house can suggest load-bearing status, but are not definitive.
- A structural engineer or licensed contractor should confirm wall type before any removal.
- Permits are typically required for load-bearing wall removal, regardless of scope.
Why the Distinction Matters More Than You Think
Homeowners planning open-concept renovations often assume that interior walls are fair game for removal. That assumption is one of the most common - and costly - mistakes in home remodeling. The difference between a structural wall and a partition wall isn't about where a wall sits or how thick it looks. It's about what job that wall is doing inside your home's structural system.
A load-bearing wall is part of a continuous load path - it carries weight from the roof or upper floors and transfers it down through the framing to the foundation. Interrupt that path without proper engineering, and the consequences can range from sagging floors to structural failure. A partition wall, by contrast, simply defines a room boundary. It holds up nothing but itself and can generally be removed with far less risk - though still not without care.
Open-concept renovations involve more than aesthetics - the structural conversation is one that too many homeowners skip until it's expensive to fix.
How to Spot a Load-Bearing Wall
No single visual clue definitively identifies a load-bearing wall, but several indicators together can give you a reasonable starting hypothesis before a professional confirms it.
~50%
Interior walls that may be load-bearing
Structural engineers commonly note that in many conventionally framed homes, roughly half of interior walls carry some portion of the building's load.
Varies by locality
Permit requirement for wall removal
Most U.S. municipalities require building permits for load-bearing wall removal; some extend that requirement to any wall alteration involving utilities.
- Perpendicular to floor joists: Load-bearing walls typically run at a right angle to the joists in the floor or ceiling above them. You can often check joist direction from an unfinished basement or attic.
- Centered in the house: Interior walls running down the middle of the home, parallel to the roof ridge, are frequently load-bearing because they support the span of ceiling joists.
- Above a beam or foundation wall: If there is a beam directly below in the basement or crawl space, the wall above is very likely structural.
- Stacked walls: Walls that appear directly above one another on multiple floors almost always carry load from level to level.
Exterior walls are nearly always load-bearing, though there are rare exceptions in some modern construction methods. When in doubt, treat any wall as structural until proven otherwise by a qualified professional.
Check the Attic or Basement First
What's Usually Inside Each Wall Type
Beyond structural function, the interior of a wall matters enormously for any removal project. Both load-bearing and non-structural walls can contain electrical wiring, plumbing supply or drain lines, and HVAC ductwork. These hidden utilities don't care about structural classification - they'll complicate your project regardless.
Before opening any wall, use a stud finder with AC detection, a non-contact voltage tester, and if possible a borescope or inspection camera to look inside the cavity. Turning off the circuit breaker that serves the room is a basic safety step, but it doesn't guarantee all wires in that wall are on that circuit.
See our guide to home maintenance tasks that are harder than they look for a realistic view of how quickly wall work can escalate beyond a simple weekend project.
When to Call a Professional - and What Kind
If your investigation points toward a load-bearing wall, the next call should be to a licensed structural engineer. An engineer can review your home's framing plans (if available), assess the existing structure, and specify the correct beam size and post configuration needed to carry the load if the wall is removed. This isn't optional - it's the step that keeps your home safe and your renovation legal.
A general contractor experienced in structural work can then execute the engineer's plan, pulling the appropriate permits and coordinating inspections. Skipping the permit process may save time in the short term but creates serious problems when you sell the home or need to make an insurance claim.
For partition walls with no structural role but containing utilities, a skilled DIYer can often handle removal after properly identifying and rerouting or capping those systems - but even that work may require licensed electricians or plumbers depending on your local code. Our DIY vs. professional guide can help you decide where your project falls on that spectrum.
This article provides general educational information about residential construction. It is not a substitute for a structural assessment by a licensed engineer or contractor. Always verify local building codes and permit requirements with your local building department before beginning any wall removal project.
Frequently Asked Questions
The content on this site is provided for informational purposes only and should not be considered a substitute for professional advice. While we strive to provide accurate and up-to-date information, we make no guarantees regarding its completeness or accuracy. Always consult a qualified professional for advice specific to your circumstances before making any decisions.