
Attic Insulation and Ventilation: The Two Work Together

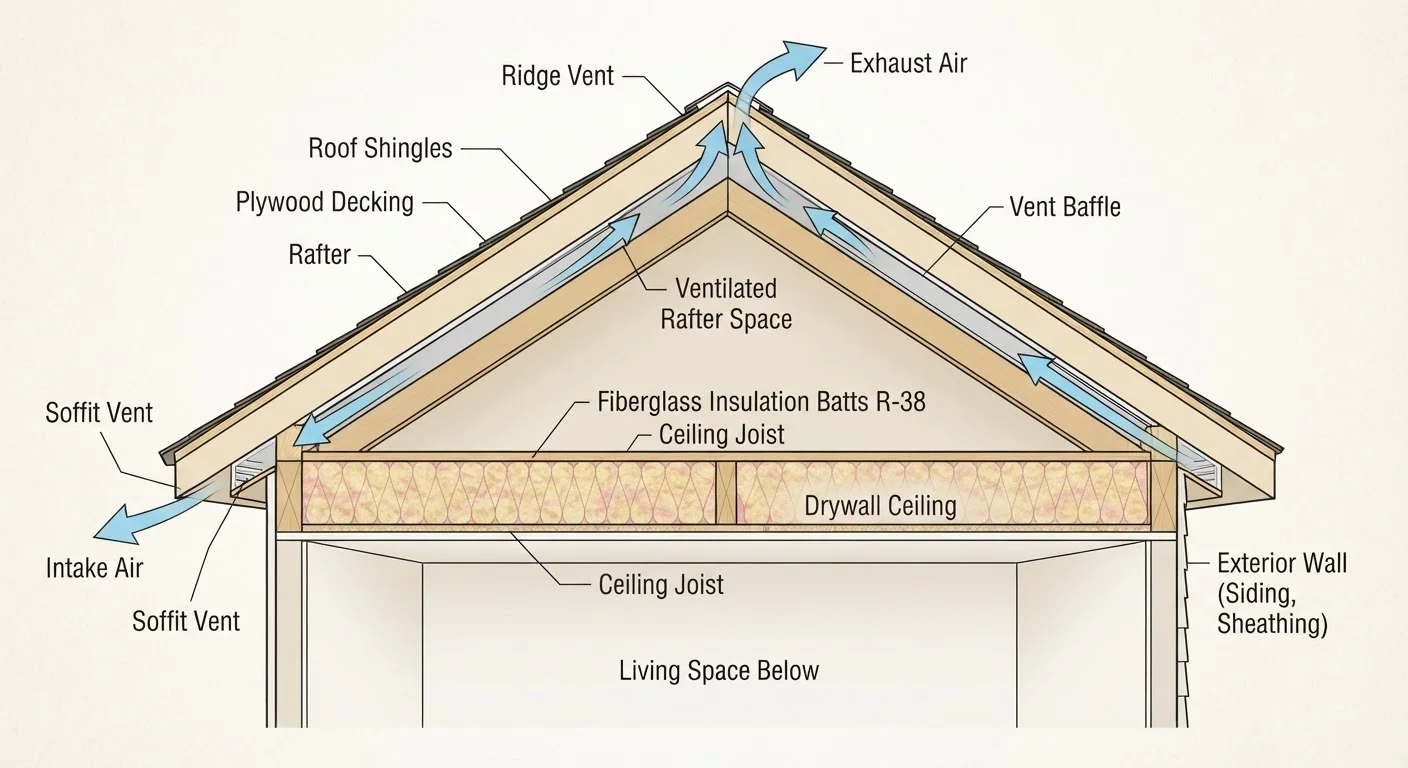
Photo: TheSearchHound.com | One Stop Answer To All Your Questions editorial
Key Takeaways
- Insulation and ventilation serve different but complementary roles in attic performance.
- Adding insulation without adequate ventilation can trap moisture and cause structural damage.
- Soffit vents, ridge vents, and gable vents are the most common ventilation components.
- Blocked soffit vents are one of the most common and easily corrected attic problems.
- Ice dams in winter and excessive summer heat are two signs of a poorly balanced attic.
Why These Two Systems Cannot Work Independently
Homeowners often treat attic insulation and ventilation as separate concerns - adding more insulation to lower heating bills, or installing extra vents to cool the attic in summer. In practice, these two systems are deeply interdependent. Improving one without accounting for the other routinely makes the overall problem worse.
Insulation's job is to resist heat flow. In winter, it keeps warmth inside your living space. In summer, it slows radiant heat from a sun-baked roof from pouring into your home below. Ventilation's job is different: it exhausts accumulated heat and moisture from the attic before either can cause damage. Neither can fully compensate for deficiencies in the other.
For a deeper look at how insulation performs throughout the rest of your home, see the room-by-room insulation overview covering materials and R-values from attic to crawl space.
Up to 30%
Home heating and cooling energy lost through attic
The U.S. Department of Energy estimates that air leaks and inadequate insulation can account for up to 30% of a home's heating and cooling energy use.
150°F+
Attic air temperature on hot summer days
Without adequate ventilation, attic temperatures can exceed 150°F during peak summer heat, significantly stressing roofing materials and HVAC systems.
1:150
Minimum vent-to-floor ratio per building codes
Most U.S. building codes require at least 1 square foot of net free vent area for every 150 square feet of attic floor space without a vapor barrier.
How Heat and Moisture Cause Damage Without Proper Balance
During winter, warm moist air from your living space rises and can migrate into the attic. If that moisture contacts cold surfaces - roof decking, rafters, structural framing - it condenses. Over time, repeated condensation causes wood rot, mold growth, and degraded insulation. The insulation loses thermal efficiency when damp, compounding the problem.
In summer, attic temperatures can exceed 150°F on hot days without adequate ventilation. That heat radiates downward into living spaces, forcing air conditioning systems to work harder. It also shortens the lifespan of roofing shingles from below, a detail that surprises many homeowners. Common roofing myths often overlook this connection between attic heat and shingle degradation.
Ice dams - ridges of ice that form at roof eaves - are a direct consequence of poor attic balance in cold climates. Heat escaping through under-insulated attic floors warms the roof deck, melting snow. That meltwater runs to the cold eaves, freezes, and backs up under shingles. Preventing ice dams depends on keeping the roof deck uniformly cold, which requires both sufficient insulation and proper airflow.
Check Soffit Vents Before Adding Insulation
Understanding Ventilation Pathways
Effective passive attic ventilation relies on air movement from intake points low on the roof to exhaust points near the peak. The most common intake is the soffit vent, located in the overhang beneath your roof's edge. Air drawn in at the soffit travels upward under the roof deck and exits through a ridge vent running along the peak, or through gable vents positioned at the triangular ends of the attic.
This intake-to-exhaust pathway only functions when it is unobstructed. Insulation batts pushed too far toward the eaves frequently block soffit vents - one of the most common and easily corrected attic problems. Baffles, also called rafter vents, are inexpensive channel pieces installed between rafters that hold a clear airway open between the soffit vent and the attic floor, even when deep insulation is present.
Mixing different exhaust vent types - such as installing both ridge vents and gable vents on the same attic - can actually short-circuit airflow. Air may move laterally from one gable to the ridge without sweeping the full attic floor. A qualified insulation contractor or building inspector can assess whether your current vent configuration is working as intended.
Practical Maintenance Steps Homeowners Can Take
Before any cold-weather season, a brief attic inspection can catch problems early. Look for compressed or displaced insulation near the eaves, check that soffit vent covers are intact and free of debris, and look for daylight visible through ridge or gable vents. Any signs of staining on rafters or sheathing warrant a closer look by a professional.
Insulation depth is easy to measure. Use a ruler or tape measure in several locations across the attic floor - results in inches can be cross-referenced with Department of Energy guidance for your climate zone. If depth is inconsistent or matted down, you may be losing significant efficiency.
Sealing air leaks before adding insulation is often overlooked but critically important. Gaps around light fixtures, plumbing penetrations, and access hatches allow warm interior air to bypass insulation entirely. Addressing these with appropriate sealants is something many homeowners can do themselves, though work near electrical fixtures should be approached carefully and by a qualified professional if there is any doubt.
For a broader seasonal preparation checklist, see the weatherproofing guide covering sealing, insulation, and cold-weather prep. Keep in mind that even a well-tuned attic works best when paired with smart temperature management - see how smart thermostats interact with home efficiency for realistic expectations.
Frequently Asked Questions
The content on this site is provided for informational purposes only and should not be considered a substitute for professional advice. While we strive to provide accurate and up-to-date information, we make no guarantees regarding its completeness or accuracy. Always consult a qualified professional for advice specific to your circumstances before making any decisions.